
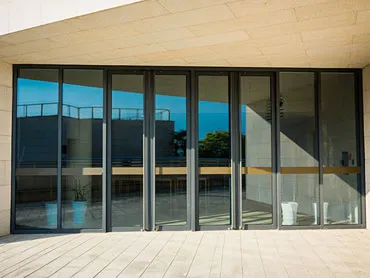
How the mechanism works
Inside the frame is a gear that converts the handle’s rotation into vertical movement of the sash carriage. Turn the handle and the panel rises a few millimetres, lifting clear of the gaskets it was pressed into. It is now sitting on its rollers and moves freely.
Turn the handle back and the panel drops. It lands on continuous gaskets along the bottom, jambs and head and is held there under its own weight plus the mechanism’s action.
That is the whole trick, and it changes two things at once: the door moves easily despite its weight, and it seals properly when shut.
Why the sealing difference matters here
A standard sliding door has to run on its rollers continuously, so it can never press into a gasket. It seals by proximity, with brush strips filling the gaps. That is adequate on a sheltered opening and is the reason sliders are noisier and dustier than hinged doors of equivalent quality.
In Mumbai, three situations make that gap worth closing:
Driven monsoon rain. A compressed gasket resists it; a brush seal does not.
Road and rail noise. Sound and air take the same path. A large glazed opening onto a main road is the single worst acoustic weak point in most flats.
Air-conditioning load. A sealed opening stops leaking the cooled air you are paying for.
Thresholds
Lift-and-slide systems can take a low or recessed threshold, which gets close to a level transition onto a terrace. Worth being clear about what that means: low, not absent. The threshold still needs a drained channel and outlets sized for monsoon volume, because a genuinely flat detail with nowhere for water to go will let it in whatever the door.
Where level access is a requirement, the drainage is designed rather than removed.
Configurations
- Two-panel, one sliding behind one fixed
- Multi-panel, several sliding leaves stacking behind each other
- Corner openings, where two leaves meet at a corner with no post between them — structurally demanding and visually dramatic
Panel size and configuration are limited in practice by what can be carried into the flat, which we check at survey rather than after manufacture.
Glass
Large panels at floor level: laminated or laminated-toughened as standard, with a solar-control coating on any west-facing terrace opening. See glass options.
Alternatives worth comparing
If you want the entire opening to clear rather than most of it, slide-and-fold doors stack away completely. If the opening is modest and sheltered, a standard sliding door costs considerably less. See door types for the comparison.