
How it works
A grid of aluminium mullions and transoms is fixed back to the structure. Glazed units are set into that grid and held by a pressure plate screwed through into the mullion, with a capping profile clipped over the top to conceal the fixings and shed water.
The glass is clamped mechanically. Nothing depends on an adhesive bond, which is the root of most of the system’s practical advantages.
Why it is often the right choice
Cost. Meaningfully less per square metre than structural bonding at equivalent thermal and acoustic performance. On a large elevation that difference funds better glass.
Maintainability. A damaged pane can be replaced from outside by removing capping and pressure plate. On a bonded structural façade, replacing one unit is a far bigger operation. Over a building’s life, some panes will break — planning for that is not pessimism.
Tolerance. Mechanical capping absorbs more site tolerance than a bonded joint. On refurbishment, where the existing structure is never quite what the drawings claim, this matters a great deal.
Speed. No bonding cure times, no clean-room conditions, less weather dependency during installation.
Weather performance
The common misconception is that standard glazing is the “cheap, leakier” option. It is not.
The same rain-screen principles apply: the external capping sheds most water, the joint behind is drained, and the cavity is vented so it sits at external pressure. Water that gets past the first line is collected and drained back out at each floor rather than driven inward.
In Mumbai’s monsoon, what determines performance is whether those drainage paths are designed and kept clear — not whether the glass is capped or bonded.
Making the grid look intentional
The expressed grid is a design element, not a defect. Capping profiles vary in depth and can be:
- slim and colour-matched to the glass, so the grid reads as a fine line
- deep and expressed, using shadow to give the elevation rhythm
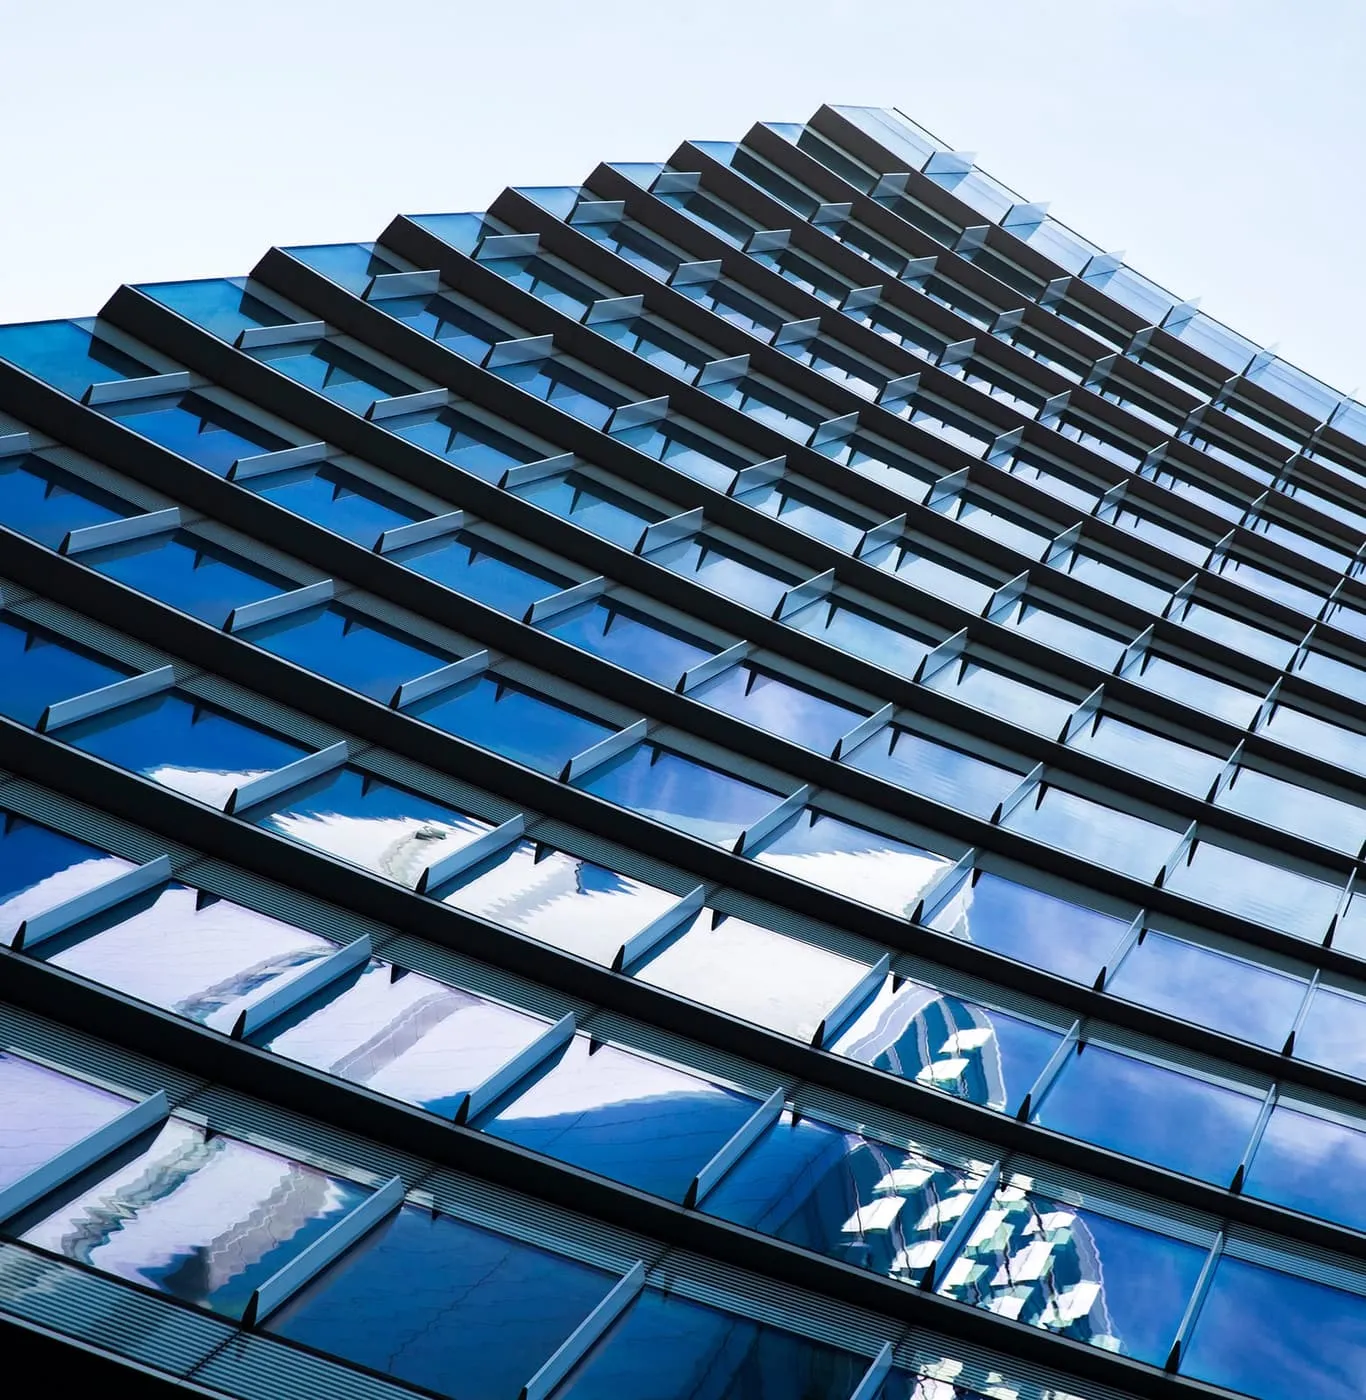
- combined with fins for solar shading, which turns a functional requirement into the elevation’s character
Where we use it
Upper floors and rear elevations of office buildings, educational campuses where a facilities team will maintain it, and mixed-use buildings where structural glazing is reserved for the ground-floor frontage.
Spandrel zones and solid areas are handled with composite panels, so the glazed proportion is a design decision. For elevations where the flush glass face genuinely earns its cost, see structural glazing.