
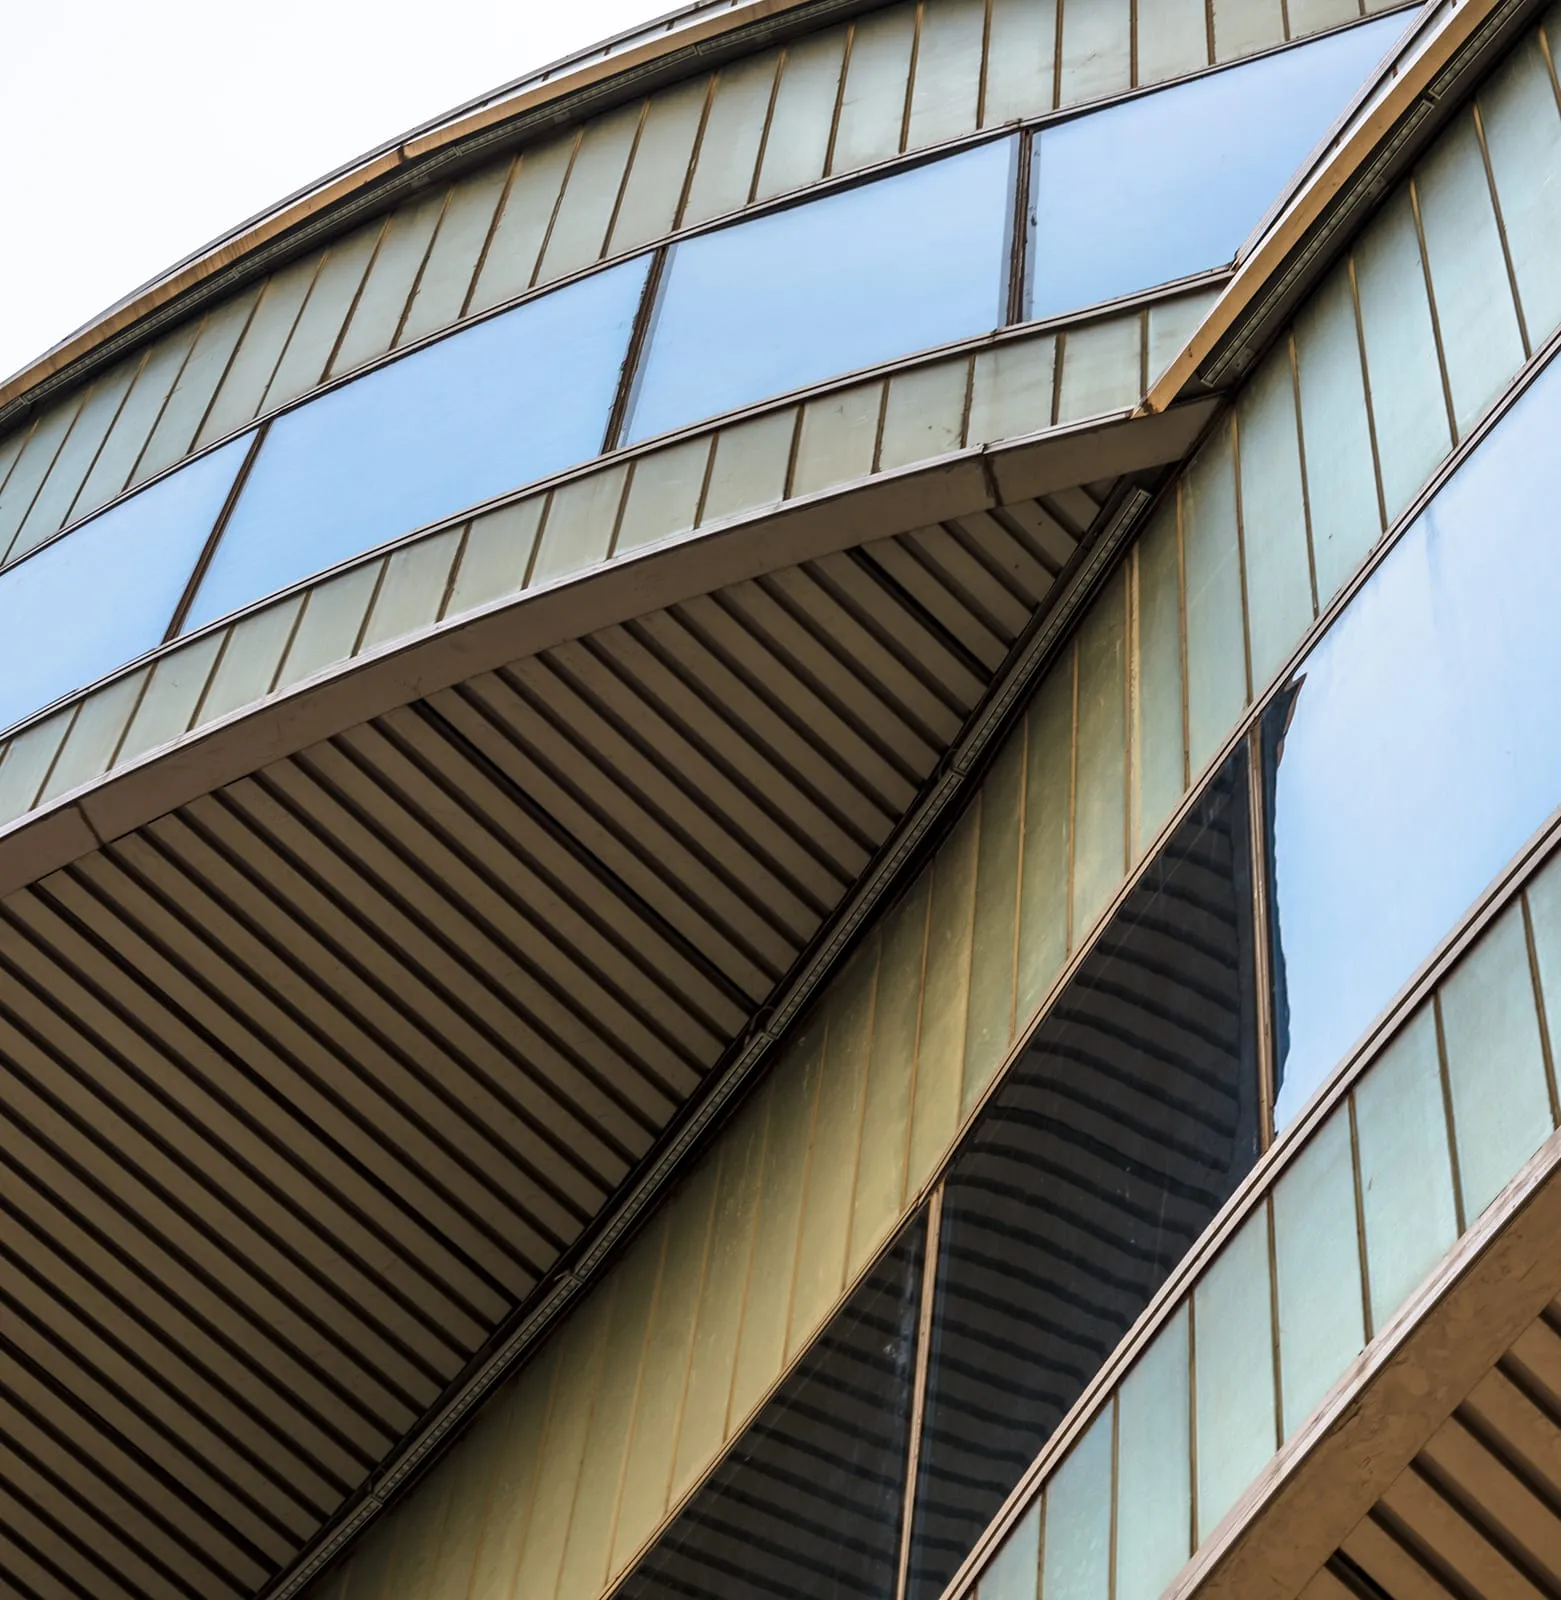
What a composite panel is
Two thin aluminium skins bonded either side of a core. The sandwich behaves like a much thicker sheet — it stays flat, resists denting and can be folded into cassettes — while weighing a fraction as much.
That flatness is the reason it is used. Folded solid aluminium over a large area tends to oil-can: visible waviness in reflections that no amount of good detailing hides. A composite sheet stays flat.
The core is the decision
This is the part that matters more than anything else on the specification.
Polyethylene (PE) core. Cheapest, and combustible. It is the material implicated in well-known façade fires internationally, and it has no place on a building of any height or occupancy.
Fire-retardant (FR) core. Mineral-filled, with substantially better fire performance.
A2 core. Predominantly mineral, classified as limited combustibility. The specification for high-rise, public and institutional buildings.
We specify to the building’s requirement rather than to the cheapest sheet that will pass a procurement check. On anything covered by high-rise or public-building requirements, this is not a place to value-engineer.
Joints that drain
A composite panel façade is a rain screen. It is not meant to be a sealed skin.
The panel joints shed most water. Anything that gets behind enters a drained and vented cavity, runs down, and exits at designed points. Gaskets and baffles control airflow through the joint rather than sealing it shut.
The failure mode to avoid is a façade sealed with a continuous silicone line along every joint. That works until part of the line fails, which it will, and then water enters a cavity with no drainage designed into it.
Fixing, in coastal air
The panels outlast their fixings in Mumbai. Salt-laden air attacks the sub-frame, brackets and fasteners long before it affects the aluminium skin or the coating.
So the specification covers the whole assembly: a sub-frame in a suitable alloy or treated steel, stainless fasteners of an appropriate grade, and isolation between dissimilar metals to prevent galvanic corrosion. That last point is routinely missed and shows up as staining below fixings after a couple of monsoons.
Finish
PVDF coatings are significantly more UV-stable than polyester and are the sensible choice on any high-exposure elevation.
With metallic and mica finishes, panel orientation matters — the flake alignment means a panel rotated 180° can read as a different shade. Panels are marked and installed to a consistent orientation for this reason.
Where they go on a building
Spandrel zones between floors, plant screening at roof level, soffits and undercrofts, solid infill between glazed bays, and full solid elevations where glazing would be a liability.
Combined with standard or structural glazing, composite panels let the glazed proportion of an elevation be a design decision rather than a structural constraint.