
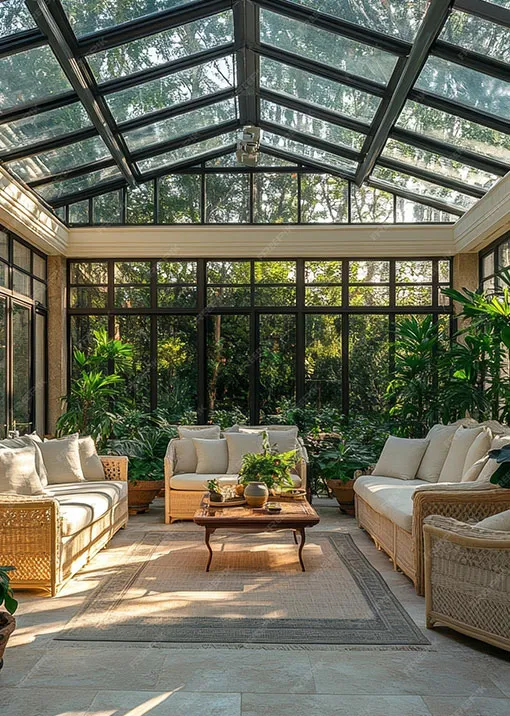
The climate inverts the design
Conservatories were developed in cold countries to trap solar gain. Here, solar gain is the problem — and a glazed room designed on the temperate template becomes an oven by mid-morning.
Three decisions flip as a result.
The roof glass
A horizontal or shallow-pitched surface receives more direct solar radiation than any vertical elevation. Uncoated glass overhead is the single biggest mistake.
Solar-control or low-E coatings reflect infrared while passing visible light, so the room stays bright and dramatically cooler. Ceramic fritting adds shading where exposure is severe. See glass options.
It is also laminated, without exception. Overhead glazing must hold together when it breaks — the same rule that governs skylights.
Ventilation
Not an accessory. A glazed room needs to exhaust the hot air that collects at its highest point, which means openers up there, and inlets low down on the shaded side to replace it.
That stack effect does more than any fan. Get the geometry right and the room ventilates itself; get it wrong and no amount of mechanical help compensates.
Adding insect screens to those openers is what makes them usable in the evening.
Shading
Coated glass handles a great deal, but on a west-facing conservatory external shading — louvres, fins, or planting — is worth designing in. Shading the glass before the heat reaches it is far more effective than dealing with it afterwards.
Drainage, which is where leaks come from
A glazed roof sheds water fast. In a Mumbai downpour, the volume coming off even a modest conservatory roof is substantial.
- gutters sized for monsoon intensity, not average rainfall
- outlets sized and positioned so water actually reaches them
- an overflow path for when an outlet blocks, because eventually one will
- flashings lapped correctly at every junction with the existing building
Nearly every conservatory leak we are called to is a drainage or flashing failure rather than a glazing failure.
Structure and connection to the house
The junction with the existing building is the detail that decides longevity: a properly formed and flashed abutment, with the conservatory allowed to move independently of the main structure.
Where the glazed area is large or the spans long, it becomes a small structural glazing problem and is engineered as one.
Conservatory or garden room?
Worth asking honestly. A conservatory is predominantly glazed including the roof. A garden room has a solid insulated roof with glazed walls.
In Mumbai, a solid or partly solid roof is frequently the more comfortable answer — you keep the light from the glazed walls without the overhead solar load. On a west or south-west orientation we will usually recommend it.
Opening it up
Most conservatories work best when they can be opened to the garden or terrace. Slide-and-fold doors clear the whole opening, which turns a glazed room into a covered outdoor one on a good evening.