
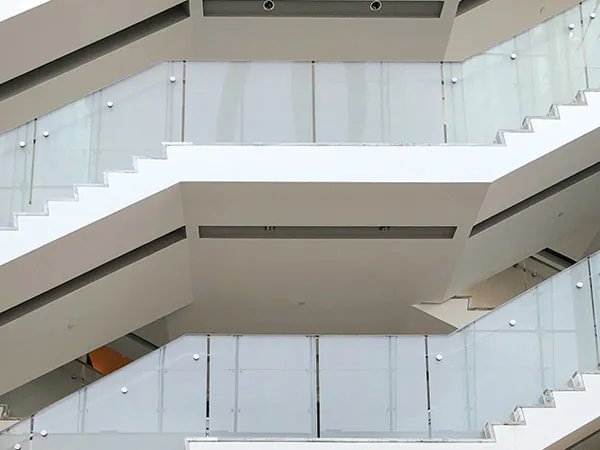
It is a structural element
The transparency is the point, but the engineering is the job. A balustrade has to resist a horizontal line load applied along its top edge — someone leaning, or a crowd pressing — and it has to do that with an acceptable deflection.
Crucially, that load differs enormously by building type. A residential balcony figure and a shopping mall atrium figure are not close to each other, and quoting the second from the first is a serious error. Public-building loadings apply to malls, offices, hotels, stations and anywhere the public gathers.
On top of that, an external balustrade at height carries wind pressure that increases with floor level and is worse at corners — see high-rise buildings.
Glass
Laminated, without exception. If a panel breaks, the interlayer holds the fragments and the panel stays in the opening. A toughened-only panel granulates and clears the opening entirely, which at height is exactly the failure you are protecting against.
Usually laminated-toughened. Toughened plies bonded to an interlayer: the strength to span, and the post-breakage behaviour to fail safe.
Thickness calculated for the span between fixings, the height, the line load and the wind pressure.
See glass options for the full range, including obscured and fritted glass where privacy or visibility marking is needed.
Three fixing systems
Frameless with point anchors. Discs or standoffs bolted through the glass into the slab edge or a structural upstand. The lightest visual result and the least tolerant of structural variation — the fixing points must be accurate and the structure sound.
Base shoe / channel. A continuous aluminium shoe along the floor holding the glass. Structurally straightforward, faster to align, forgiving of an uneven slab edge, and still reads as frameless from a few metres away.
Post-fixed or framed. Vertical posts with glass infill. Least expensive, most tolerant, and the practical answer on stairs and long runs.
Which is right depends on what there is to fix into, which is why we survey the edge detail before quoting rather than after.
Fixings and coastal air
The glass will outlast everything holding it. Standoffs, clamps, shoes and fasteners are what salt attacks, and the first sign is rust staining running down the glass and the slab face.
Marine-grade stainless or equivalent throughout, with isolation between dissimilar metals. On older balconies, we also check that the slab edge has the integrity to take an anchor — repaired and re-screeded edges frequently do not.
Where they work
Balconies and terraces, internal staircases, mezzanine and atrium edges, Juliet balconies, and pool surrounds. For the residential design conversation in more detail, see glass railing design in Mumbai.
If the real requirement is fall protection for children and pets rather than an open edge treatment, invisible grills solve that differently and often more cheaply.