
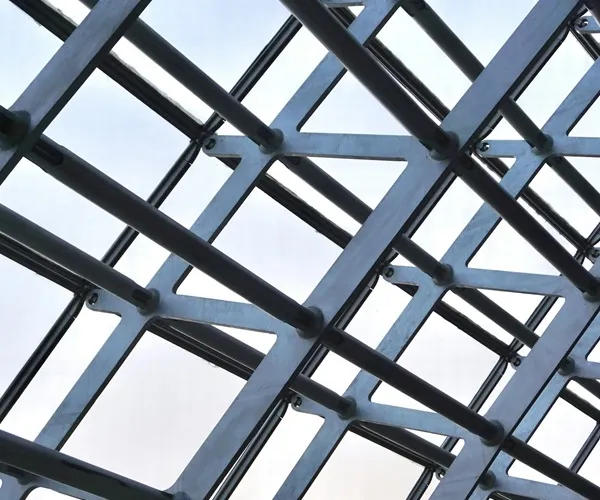
The five stages
1. Detailing
Design drawings become shop drawings: every connection resolved, every hole positioned, every member given a mark and a cut length. Tolerances and the erection sequence are worked out here.
This is where fabrication errors are cheapest to fix. The same mistake discovered on site costs many times more and delays everyone. See steel detailing.
2. Cutting and preparation
Material cut to length, holes drilled or punched, edges prepared for welding, and members marked. Where tolerances are tight or components repeat, machined preparation gives the repeatability that hand methods cannot.
3. Assembly
Welded for stiff, continuous connections and the cleanest appearance. Bolted for members that have to be transported in pieces, erected in sequence, or dismantled later.
Most real structures use both — welded sub-assemblies in the shop, bolted connections on site.
4. Finishing
Galvanising, metallising or a specified paint system, applied in controlled workshop conditions.
This matters more here than in most places. Coastal humidity and salt attack steel continuously, and a coating applied properly in a shop will outlast the same specification brushed on at a damp site by a wide margin.
5. Erection
Fixing on site by the same team, working to the sequence planned at detailing stage. When the fabricator and the erector are the same company, a site discrepancy gets resolved instead of becoming a dispute.
Materials
Steel. Strong, economical, weldable, and it needs protection. The default for most structures.
Aluminium. A third of the weight, naturally corrosion-resistant, and the material our glazing systems are built from.
Stainless steel. For severe exposure and for visible architectural work where the finish is the product.
Composite. Steel acting with concrete, for floors and long spans.
Pipe and tube. Hollow sections, which are efficient in torsion and look better exposed than open sections do.
Where it meets the glazing work
Canopies, support structures for large glazed spans, brackets and secondary steel for structural glazing, balustrade support, and plant screening frames.
Having the fabrication and the glazing under one roof means the interface between them is designed rather than discovered — which, on a façade, is where most coordination problems live.