
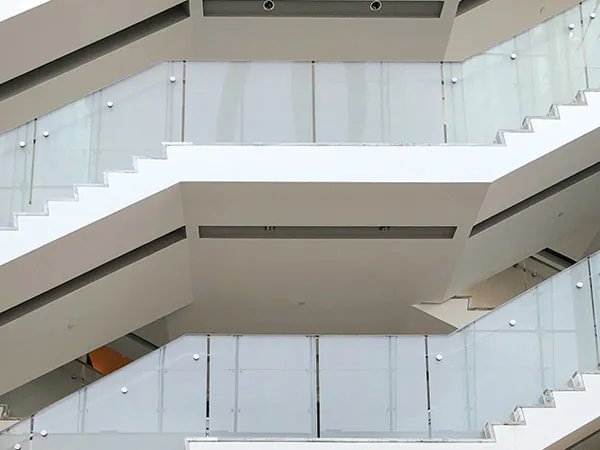
Why glass instead of a railing
Traditional balustrades — wrought iron, timber, concrete — are heavy in both senses. They interrupt the view and they make a small balcony feel smaller. Glass does the same structural job while staying visually out of the way.
In a city where high-rise living and compact balconies are the norm, that difference is not cosmetic. A glass railing makes a balcony read as an extension of the room rather than a fenced-off corner, and it lets daylight reach further into the interior — noticeably so in narrow balconies and stairwells.
It also sits comfortably with almost any architectural language: contemporary apartments, boutique offices, luxury homes, and heritage restorations that want a modern element without a jarring one.
The glass itself
Not all glass belongs in a railing.
- Tempered (toughened) glass is heat-treated so it breaks into blunt granules rather than shards. Strong, and the usual choice for framed and channel systems.
- Laminated glass bonds panes with a polymer interlayer, so even if both plies break the panel stays in place. This is what you want at height, because it fails safe rather than failing open.
- Laminated-toughened combines both, and is the specification for most frameless balcony work.
Clear glass keeps the view unobstructed. Frosted or partially patterned glass buys privacy where a stair landing faces a neighbouring building. You can see the full range on our glass options page.
Three fixing systems
Frameless with point anchors. Discs or standoffs bolted through the glass into the slab edge. The lightest visual result, and the least forgiving of structural tolerance.
Base shoe / channel. The glass sits in a continuous aluminium channel along the floor. Structurally straightforward, faster to align, and still reads as frameless from a distance.
Post or framed. Vertical posts with glass infill. Cheaper, more tolerant of an uneven edge, and the practical option on stairs and long runs.
At Khidkiji we match the system to your aesthetic, the structure available to fix into, and the budget — in that order, because the second one is not negotiable.
What Mumbai adds to the specification
Glass railings here have to handle heavy rain, high winds at height, and salt-laden air. That translates to three decisions:
- Thickness calculated for the span and the wind load, which changes with floor level and exposure.
- Anchoring into sound structure, checked rather than assumed — particularly on older balconies where the slab edge has been repaired.
- Marine-grade hardware, because the fixings corrode long before the glass does.
Good design does not compromise on any of those to look better. It looks good because it is right.
Where else glass railings work
Balconies and terraces are the obvious case, but the same systems suit internal staircases, mezzanine edges, atrium voids and Juliet balconies. We also build glass railings as part of façade packages on commercial projects.
If the balcony question is really about safety for children or pets rather than the view, invisible grills are worth comparing — they solve a different part of the same problem, and sometimes both belong on the same balcony.
Send us the balcony dimensions, the floor number and a photo of the edge detail, and we will tell you which system fits.