
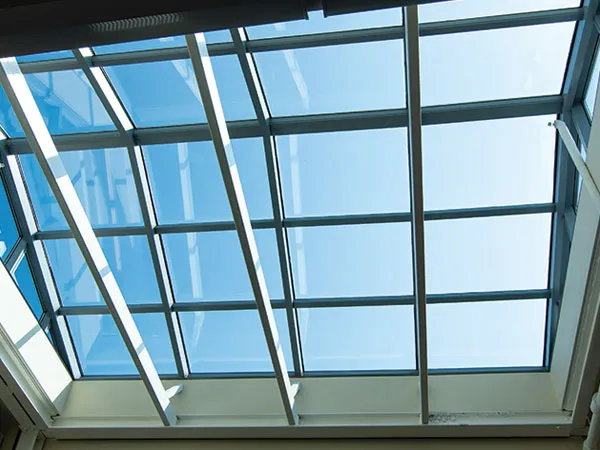
The kerb is the product
Almost everything that goes wrong with a skylight happens at the upstand, not at the glass.
Upstand height. The kerb has to rise well clear of the roof finish so that standing water and wind-driven rain cannot get over it. Skylights set flush, or nearly flush, into a flat roof are the ones that leak.
Flashing and lapping. Every layer has to overlap the one below in the direction water travels. A single lap the wrong way round is a leak that appears once a year, in the heaviest rain, and is very hard to trace.
Falls and drainage. Water has to move away from the kerb rather than pond against it. On a large rooflight this means designed gutters, outlets sized for monsoon intensity, and an overflow path for when an outlet blocks.
We detail all of this before talking about glass, because the glass is the easy part.
Glass specification
Laminated, on the inner leaf, always. Overhead glazing sits above people’s heads. Laminated glass holds together on its interlayer when it breaks; toughened glass alone granulates and comes down.
Solar control. A horizontal surface takes more direct radiation than any vertical one. An uncoated skylight in Mumbai turns the room below into a greenhouse by mid-morning. A solar-control or low-E coating keeps the daylight and rejects much of the heat, and ceramic fritting adds shading where exposure is extreme.
Sealed unit. Two leaves with a cavity, for the same thermal and acoustic reasons as any other double-glazed window — plus, on a roof, reduced condensation dripping.
Fixed or opening
Fixed rooflights are simpler, cheaper and have one less thing to fail. Right where the job is purely daylight.
Openable rooflights vent the hottest air in a room from the point where it collects. In a stairwell, a double-height space or a kitchen, that stack effect is worth a great deal in this climate. The trade-off is hardware exposed to the weather, which needs to be specified for it.
Shapes and structures
Single flat units, pyramid and lantern rooflights, barrel vaults and ridge lights — the choice follows the structure available and the span. Anything beyond a simple opening is really a small structural glazing problem, and is designed as one.
For a fully glazed room rather than a roof opening, see conservatories.
Protection above
An upward-facing opening collects leaves, dust and anything falling from above, and it is a hazard for anyone maintaining the roof. A skylight grill addresses both without costing you the light.
Send a photo of the roof and the intended opening size, and tell us what is below it. The kerb detail follows from the roof build-up, and the glass follows from the orientation.