
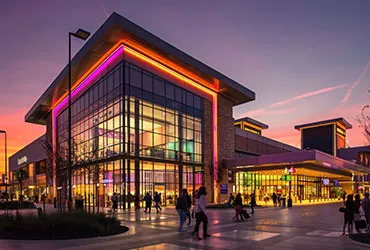
The shopfront is the display
Retail glazing exists to be looked through. Every mullion is a line across a brand’s window, so the design pressure is always towards larger panels and less framing — and that runs straight into what glass can span and what can be carried into a finished mall.
Structural glazing and point-fixed systems answer the first half: the glass is carried on bonded or bolted connections rather than a frame, so the visible grid is minimal. The second half is logistics. A panel that can be manufactured is not necessarily one that can be turned through a service corridor and lifted into position on level three. On refurbishment inside a trading centre, access usually sets the maximum panel size before structure does.
Balustrades carry people, not just loads
Atrium voids, escalator and travelator edges, and upper-level walkways are all crowd-loaded. Public-building line loads are considerably higher than residential figures, and a mall balustrade will at some point have a row of people leaning on it looking down.
That means:
- laminated glass, so a broken panel stays in the opening rather than falling into the void
- thickness calculated for the span and the load, panel by panel
- fixings designed for redundancy, so one failed panel does not unzip the run
- handrail or capping where the design or the code calls for it
Glass railings for retail are a different specification from the same product on a residential balcony, and quoting them from the same table is a mistake.
Atrium roofs and daylight
A glazed atrium is what makes a mall feel open, and it is also the largest solar aperture in the building. Uncoated glass overhead in this city turns the top floor into the hardest space to let.
Solar-control coatings, ceramic fritting and external shading are the tools. The decision belongs at concept stage, because it affects the structure carrying the roof as well as the cooling plant sized beneath it.
Drainage matters as much as glass. A large glazed roof in monsoon moves a great deal of water, and the gutter, outlet and overflow design is what stops it appearing inside.
Working in a trading centre
Nearly all mall work happens around trading. In practice:
Night shifts. Work between closing and opening, with the zone hoarded and signed.
Clean, safe handback every morning. No tools, no debris, no trip hazards — the area trades in a few hours.
Access via service routes. Material movement through service corridors and goods lifts, which is the real programme constraint.
Fire and escape routes maintained. Hoarding cannot block an escape route, and any temporary arrangement has to be agreed with the centre’s fire strategy.
Internal retail glazing
Unit frontages, food-court screens and cinema entrances need glass partitions and doors built for high footfall — laminated glass, heavy-duty hardware, and components that can be replaced quickly rather than requiring the whole screen to come out.
For a sense of the retail and commercial work we have delivered, see our clients. For the acoustic separation cinemas need, see theatres. For office levels above retail, corporate offices covers the change in specification. The full list is on sectors we work in.