
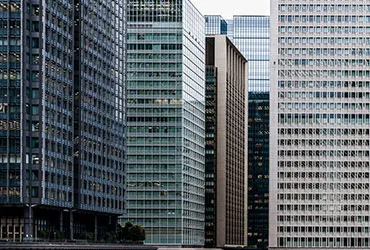
Wind is the governing load
At street level a façade deals with rain and sun. Thirty floors up it deals with wind pressure that can be several times higher, and with suction on the leeward face that is often the more demanding case. Corners and the upper zone of the building see the worst of it.
Every downstream decision follows from that calculation:
- Glass thickness and treatment — sized for the design pressure on that zone of that elevation
- Mullion depth and spacing — the span between anchors is a structural decision, not a visual one
- Anchor capacity — including the pull-out capacity of the slab edge being fixed into
- Panel size — bigger panels mean higher loads at fewer points
Using one specification across a whole tower means over-building the lower floors and under-building the top. We calculate zone by zone.
Water, under pressure
Monsoon rain arrives horizontally and, at height, with wind behind it. A face-sealed façade relies entirely on the outer sealant line; when a section of that line fails — and over twenty years some of it will — water gets in with nothing to stop it.
Pressure-equalised and rain-screen systems assume the outer line will leak. The cavity behind it is vented so it sits at external pressure, which removes the pressure difference that drives water inwards, and anything that does get in is collected and drained back out at each floor. On a tall building in this climate, that is the difference between a façade that lasts and one that is being patched from year five.
Movement, thermal and structural
Tall buildings move. Slab edges deflect under live load, columns shorten over time, and the whole frame sways in wind. Glass does not tolerate being asked to take any of that.
The façade is therefore hung rather than built in: brackets allow relative movement, and stack joints at each floor absorb the vertical component. Aluminium also expands and contracts noticeably across Mumbai’s temperature range, so the joint design has to accommodate thermal movement as well as structural.
Access decides panel size
How panels reach the thirtieth floor, and how they are held while being fixed, constrains what can be designed. Crane reach, hoist capacity, monorail and BMU positions, and the working width of a suspended platform all cap panel weight and size.
On refurbishment the constraint is tighter still, because the building is occupied and the only access is from the outside. This is why access planning belongs in the design stage — a beautiful panel layout that cannot be installed is not a design.
Systems we use at height
Structural glazing for the glazed areas, composite panels for spandrels and plant screening, and glass railings for balconies and terraces, where the wind pressure calculation applies just as much to the balustrade as to the wall.
For lower and mid-rise commercial work the constraints change considerably — see corporate offices and the other sectors we work in. The full system list is on the façades page.