
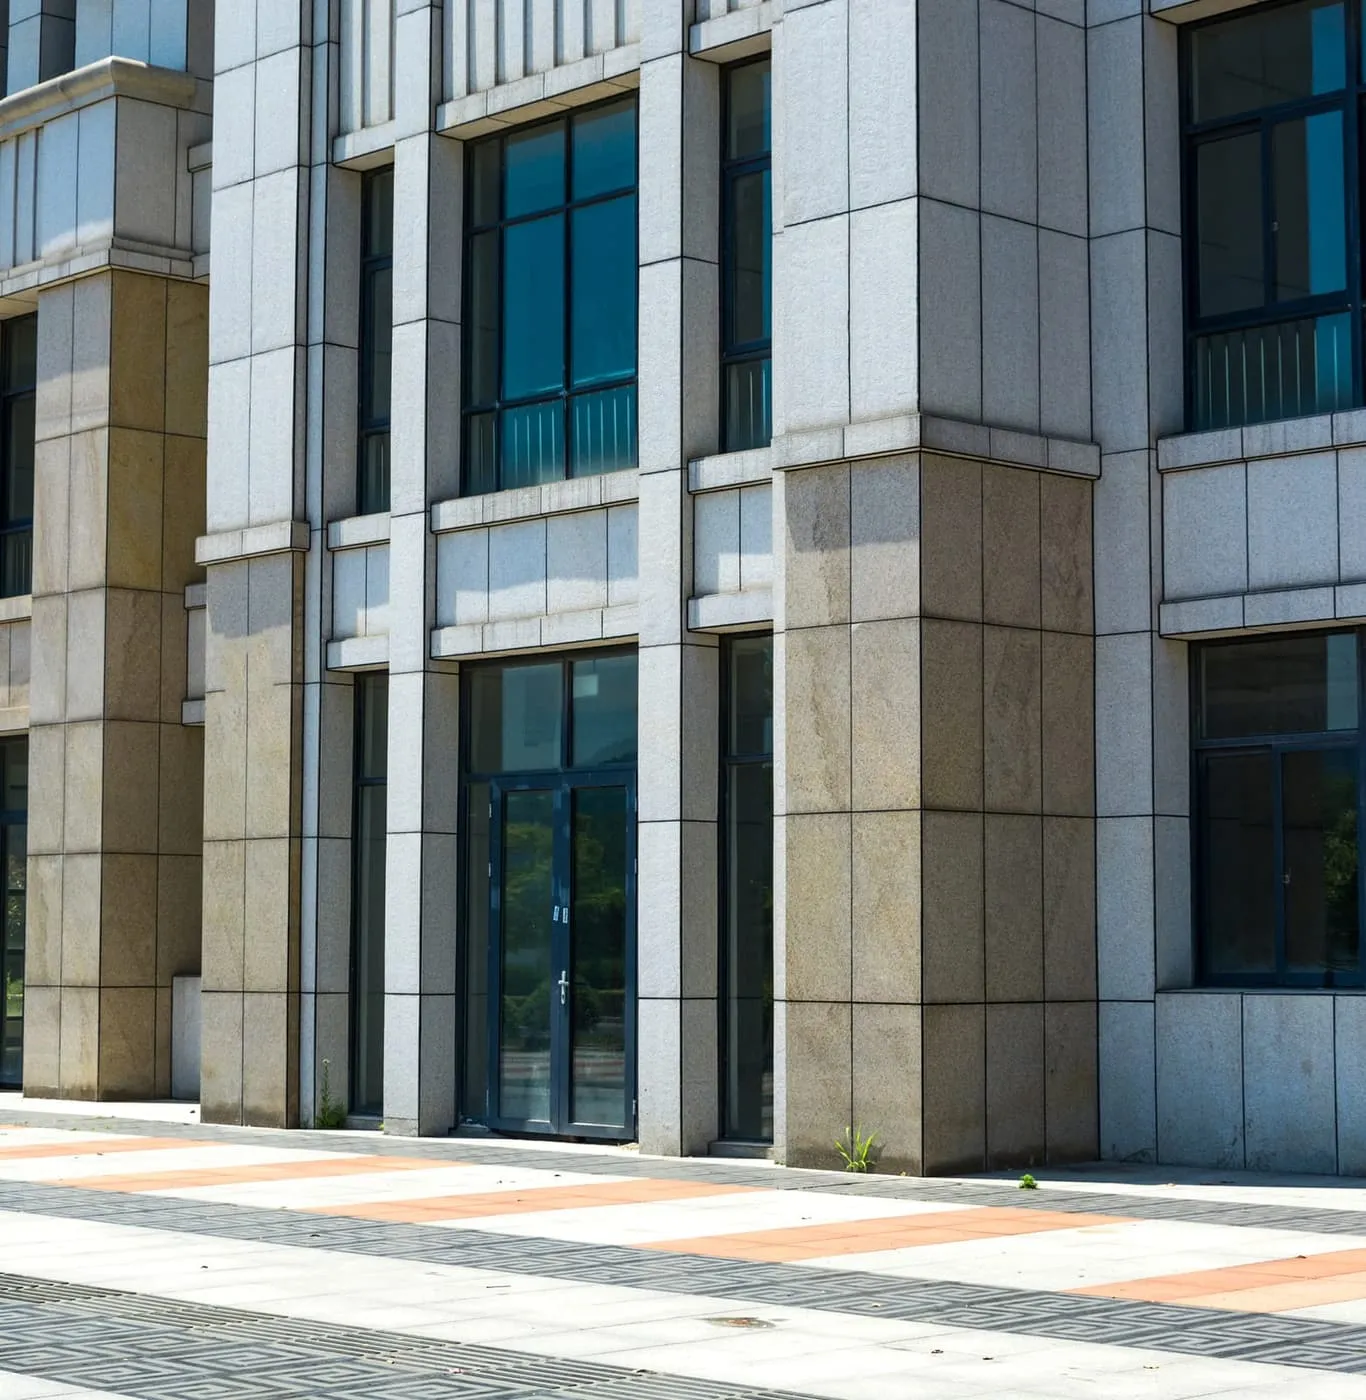
The three numbers an office façade has to balance
Daylight. Deep floorplates need light from the perimeter, and daylight is measurably linked to how a workplace feels. That pushes towards more glass.
Solar gain. Every square metre of glass on a west elevation in Mumbai is a heat source from mid-afternoon. That pushes towards less glass, or better glass.
Acoustics. Offices on arterial roads or near rail corridors have a noise problem at desk level, and open-plan floors have nothing to absorb it. That pushes towards heavier, asymmetric glazing units.
The specification that satisfies all three is rarely the same across one building, which is why we quote elevation by elevation rather than per square metre.
Systems we build for offices
Curtain walling and structural glazing
Structural glazing carries the glass on silicone-bonded or point-fixed connections so the visible grid is minimal and the elevation reads as a single plane. It suits headquarters buildings and street-facing elevations where the façade is part of the brand.
Standard glazing with expressed mullions and transoms is more economical, faster to install, and easier to maintain — usually the right answer for upper floors and rear elevations.
Aluminium composite panels
Composite panels handle the spandrel zones, plant screening and the solid parts of an elevation. They are light, they take a flat finish across large areas, and they let the glazed proportion be a design decision rather than a structural one.
Internal glazing
Cabins, meeting rooms and breakout spaces need glass partitions that match the perimeter in glass grade and hardware. Acoustic partitions with double glazing and proper head-and-sill detailing are what make a glazed meeting room actually private — a single pane in a slim frame is not.
Constraints specific to Mumbai offices
Salt and humidity. Coastal air attacks fixings, gaskets and sealants long before it affects glass. Hardware grade is a specification decision, not a procurement one.
Monsoon-driven rain. Horizontal rain finds any discontinuity in a drainage path. Pressure-equalised systems and correctly detailed transoms matter far more here than in a dry climate.
Cooling load. Every watt the façade lets in is a watt the chiller has to remove for the life of the building. The glass specification is an operating-cost decision.
Occupied refurbishment. Most office façade work in this city happens in buildings that are still trading, so sequencing and temporary weatherproofing are part of the design.
How we work on office projects
We manufacture in Bhandup West, which means panel sizes and sections follow the survey rather than the other way round. That matters most on refurbishment, where the existing structure is never quite what the drawings say.
You can see who we have built for across commercial work in Mumbai.
For taller buildings the governing constraint changes — see high-rise buildings for wind load and access. For other building types, the sectors we work in covers hotels, malls, institutes and theatres, and the façade range lists the systems in detail.