
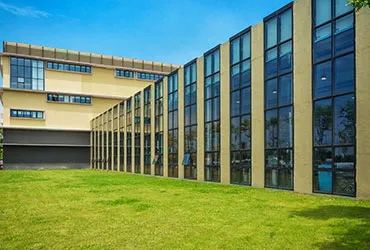
Impact safety comes first
An educational building is full of people who will, at some point, run into the glass. That single fact changes the specification more than anything else.
Laminated below reach height. Any pane students can contact — typically everything below about 1.5 m, plus full-height screens and doors — should be laminated, so a break leaves the pane in the frame held by its interlayer. Toughened glass is strong, but when it does fail it granulates and clears the opening completely.
Manifestation on full-height glazing. Large clear panels in circulation routes need a visible marking band so they are seen. This is a safety requirement, not decoration, and it is easier to design in than to retrofit.
Restrictors on upper floors. Opening sashes above ground level need travel restrictors — enough opening for ventilation, not enough to climb through.
Classroom acoustics
Two separate problems, often confused.
Noise from outside is the façade’s job: sealed frames and, on road-facing elevations, asymmetric double glazing. A classroom on an arterial road with single glazing is a room where the teacher raises their voice all day.
Noise between rooms is the partition’s job. Glazed partitions between classrooms or onto corridors need double glazing with differing pane thicknesses and — more importantly — a properly sealed head and sill. Most partition acoustic failures are flanking paths over the ceiling or under the floor rather than sound passing through the glass.
Ventilation in a full room
Forty people in a Mumbai classroom in September is a genuine ventilation load, and air conditioning is not present in every building. The glazing has to deliver real air change working with ceiling fans:
- openable sections on more than one wall wherever the plan allows, for cross-ventilation
- top-hung windows where the room needs to stay ventilated during rain
- restrictors where fall risk applies
- hardware robust enough to be operated several times a day for decades
Fire-rated glazing where the plan requires it
Escape corridors, stairwell enclosures and compartment walls generally need fire-rated glazing. The rating belongs to the complete tested assembly — glass, frame, gaskets, fixings and the gap detail around it — not to the glass on its own. Substituting any component invalidates the rating, which is the most common non-compliance we are asked to correct.
Programmes built around the academic year
Campus work is scheduled into vacations. That means each phase has to be sized so it completes and hands back before term restarts, with contingency for monsoon delay built in rather than hoped away.
Where work has to run in term time, it is confined to blocks that can be fully sealed from teaching areas, with separate access and no shared circulation.
Systems we use on campuses
Standard glazing for most elevations — economical, robust and easy to maintain with in-house facilities teams. Composite panels for spandrels and screening. Glass partitions for internal subdivision.
Related building types are covered under corporate offices and theatres — auditoria in particular share more with theatre acoustics than with classrooms. See sectors we work in for the full list and façades for the systems.