
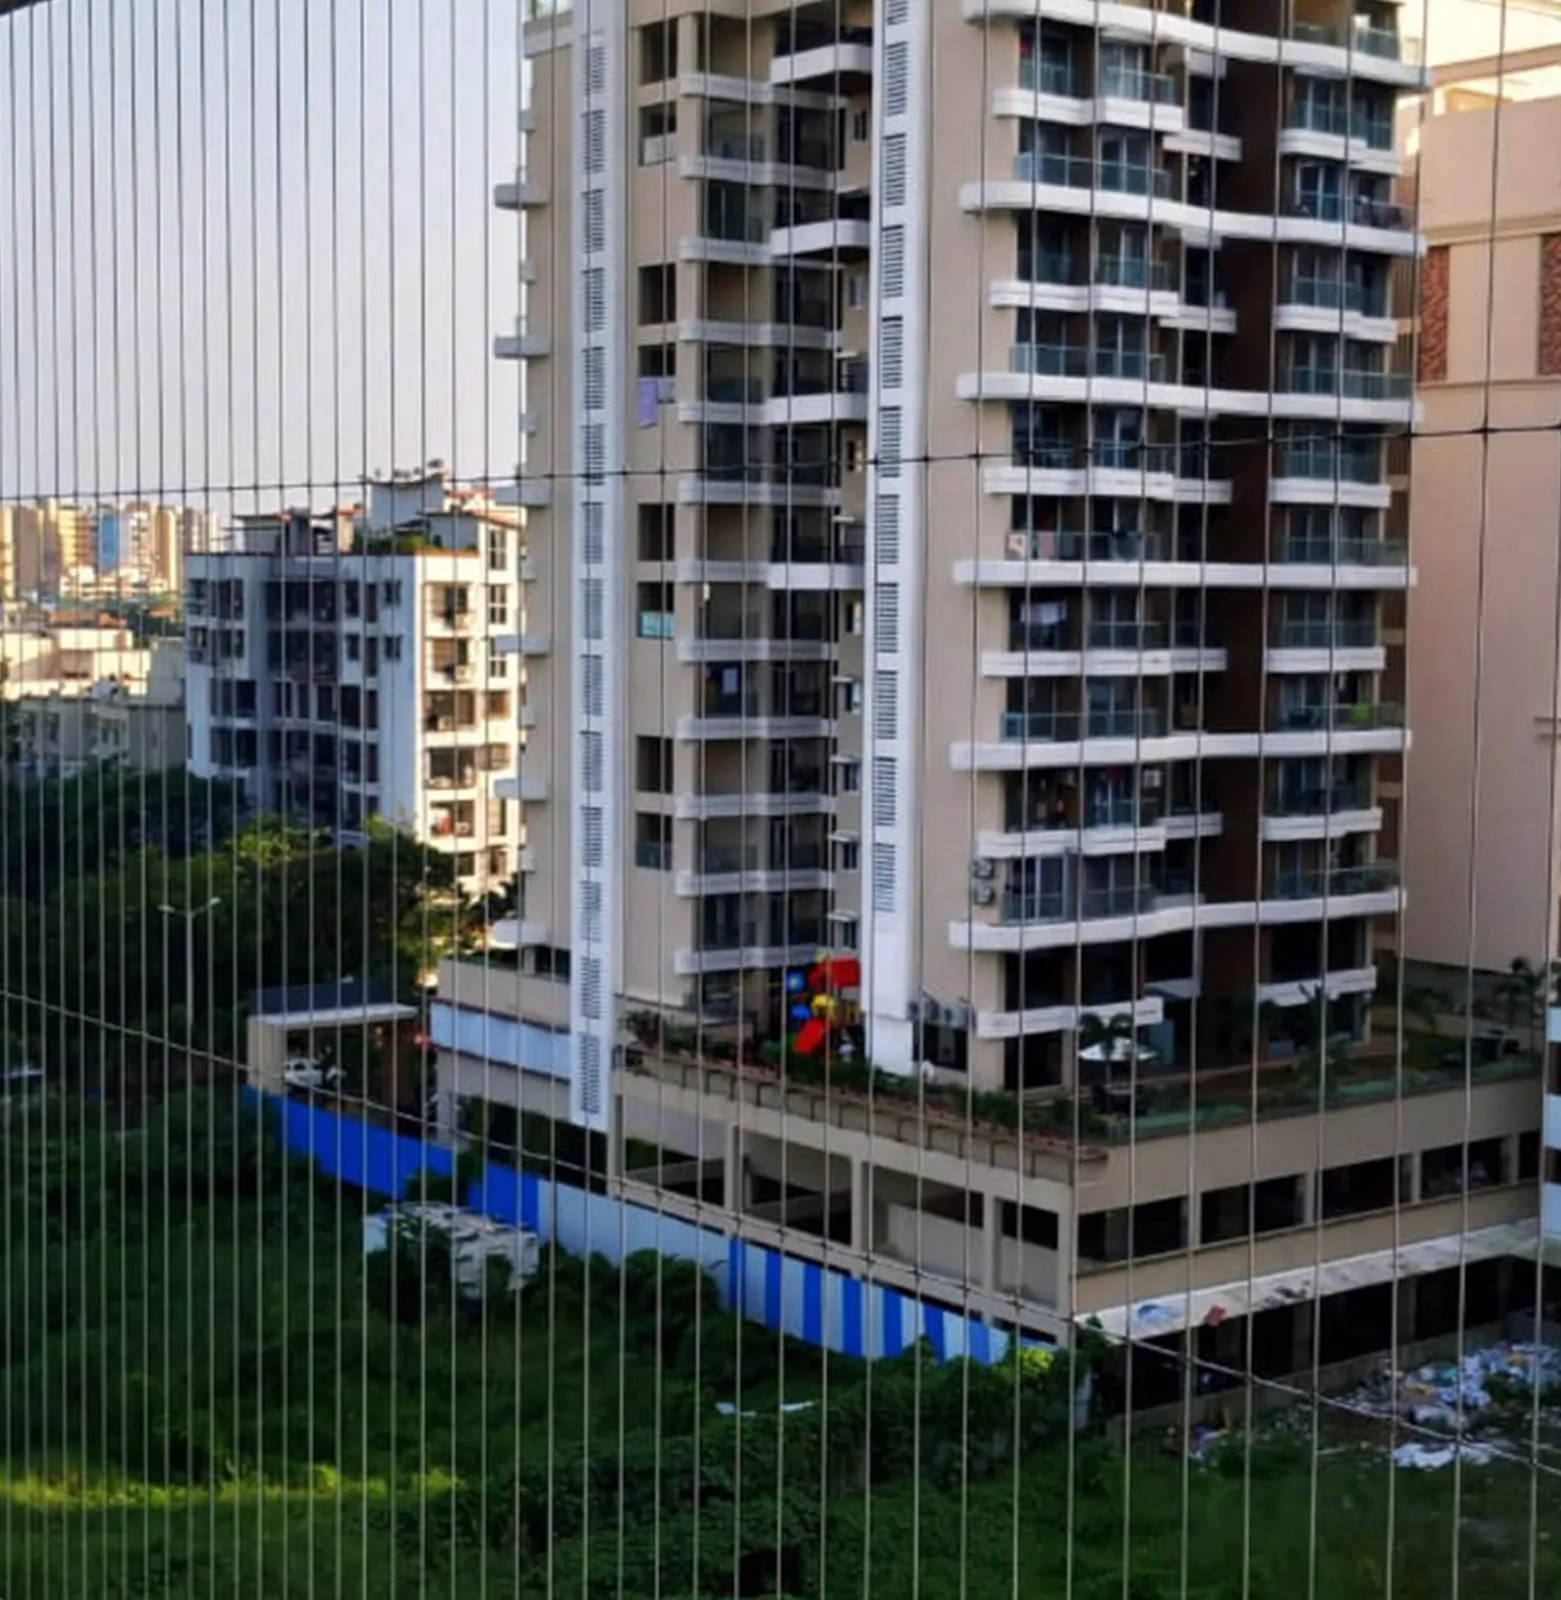
What frameless means
Every cable is anchored directly into the building — into the floor slab or parapet below and the soffit above for a vertical layout, or into the flanking structure for a horizontal one. There is no aluminium perimeter and nothing around the opening.
Visually that is the whole point. On a small balcony, where a frame would sit within a metre or two of where you stand, removing it makes a noticeable difference.
It depends on the structure
Frameless is the better-looking option, and it is only the better option when the structure supports it.
Each anchor has to land in sound concrete with adequate cover and edge distance. On a Mumbai balcony, the things that get in the way of that are common:
- parapet tops repaired or rebuilt at some point
- slab edges re-screeded, or with waterproofing layers added over them
- enclosure walls added later in lightweight block
- concrete carbonation and corroded reinforcement on older buildings
We survey the actual fixing zones before committing to frameless. Where the structure is uncertain, a framed system is the correct answer rather than a fallback — it spreads load to fewer, better-chosen points.
Irregular openings
One real functional advantage: without a rigid frame, the cable layout follows whatever shape the opening is.
Curved balconies, edges that are not square, parapets that step in height — all of these are straightforward for a frameless installation and awkward for a framed one, where a rigid perimeter has to be fabricated to a shape that may not be repeatable.
Adjustment and removal
Each cable has its own tensioner, so re-tensioning a single slack cable is quick and local.
Removal is the reverse trade-off. Taking a frameless grill out means releasing every cable individually, where a framed panel lifts out as a unit. If you expect to need access to the façade or the glazing behind the grill periodically, that is worth factoring into the choice.
Materials and spacing
As with every system in the invisible grill range: marine-grade stainless for cable, anchors, tensioners and end caps, and spacing set to safety standards rather than to preference.
Layouts can be vertical, horizontal or cable mesh — frameless refers to how it is fixed, not to the cable pattern.
Frameless grill or glass balustrade?
Both aim at minimal visual interruption. A frameless invisible grill keeps the airflow and costs less; a frameless glass railing blocks wind and rain and gives a completely uninterrupted view, at higher cost and with more demanding structural requirements.