
Skip to content
Khidkiji Slides India

Pre-Engineered Building (PEB) Fabrication

A pre-engineered building is a steel frame designed as a system rather than assembled from standard sections. Members are tapered to follow the bending moment, so material sits where the load is — which makes a PEB lighter, faster and cheaper than a conventional frame doing the same job.

  • Manufacturing since 2007
  • 5,000+ windows installed
  • 219 corporate partners
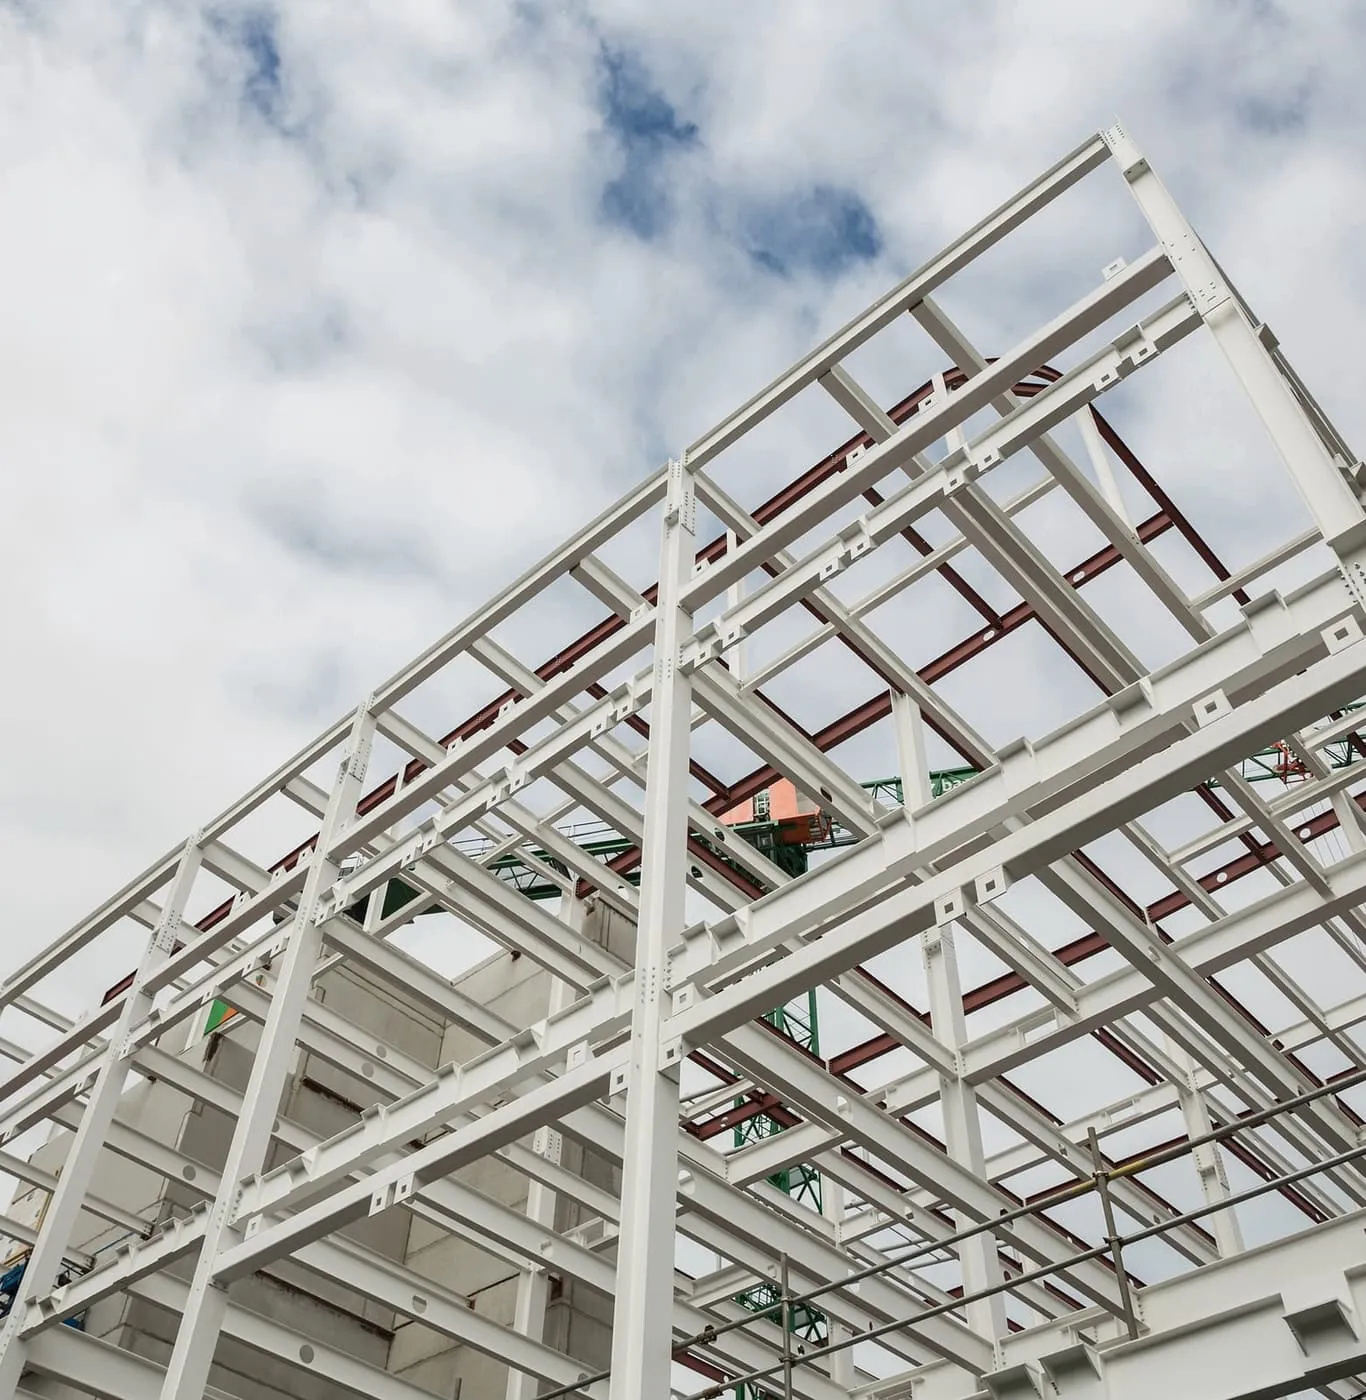
White steel portal frame roof structure under construction, purlins running between frames

Get a quote in one working day

Three fields. No obligation.

Or call +91 80979 88888

Why pre-engineered building (peb) fabrication

Material where the load is

Tapered built-up members follow the bending moment diagram instead of carrying a constant section throughout.

Bolted, so erection is fast

Connections are bolted on site, so the frame goes up quickly and needs no site welding conditions.

Long clear spans

Portal frames span wide without internal columns, which is the whole point for a warehouse or workshop.

Designed, fabricated and erected

One responsibility from frame design through to a weather-tight building, rather than three contracts.

What makes it “pre-engineered”

Not that it is prefabricated — all structural steel is. The distinction is that the primary frame is designed as a system for that building, rather than selected from a catalogue of rolled sections.

Members are built up by welding plate into tapered sections that follow the bending moment along their length: deep where the moment is high, shallow where it is low. A rolled beam cannot do that — it carries the same cross-section from end to end, which means most of its length is carrying more steel than it needs to.

The saving is significant, and it compounds: a lighter frame needs lighter foundations.

The components

Primary frame. Tapered columns and rafters forming portal frames, spanning clear across the building.

Secondary members. Purlins and girts spanning between frames, supporting the roof and wall cladding.

Bracing. Rod or angle bracing in the roof and walls, carrying wind load back to the foundations.

Cladding. Profiled sheeting or insulated panels — see composite panels for the architectural end of that range.

Connections. All bolted, which is what makes erection fast and site welding unnecessary.

Speed

This is usually the deciding argument. Everything is fabricated, drilled and finished in the workshop, delivered marked, and bolted together on site.

No site welding means no dependence on weather, position or power for connection quality — which on a monsoon-season programme in Mumbai is worth a great deal.

In practice the constraint becomes foundations and site access rather than the steel.

Clear span

Portal frames span wide without internal columns. For a warehouse, a workshop, a covered sports facility or a logistics building, that column-free floor is the reason the building type exists.

How wide depends on loading and on the frame depth you can accept at the eaves and apex — settled at design stage rather than assumed.

Extension and relocation

Extension along the length is straightforward if it is anticipated: the end frame is designed as an internal frame with a removable gable, and the building grows by adding bays. Tell us at the start and it costs almost nothing; retrofit it later and it costs considerably more.

Relocation is possible because the connections are bolted. Foundations and, usually, cladding do not travel, but the frame can be dismantled and re-erected.

Where PEB is not the answer

Buildings with complex geometry, heavy point loads, or architectural requirements that a portal frame cannot express. There, a conventional steel frame — possibly with composite floors — is the right approach.

We will say which one suits before quoting. See the full structural fabrication range.

Common questions

What is a pre-engineered building?

A steel building where the primary frame is designed as a system for that specific building rather than assembled from standard rolled sections. Members are built up from plate and tapered to follow the load, which uses less steel than a conventional frame of the same capacity.

Why are PEB frames cheaper than conventional steel frames?

Less material for the same performance. A tapered built-up member puts steel where the bending moment is high and takes it away where it is not, whereas a rolled section carries the same cross-section along its whole length. Standardised connections and fast bolted erection add to the saving.

How quickly can a pre-engineered building be erected?

Considerably faster than a conventional frame, because everything is fabricated and drilled in the workshop and connected with bolts on site. The realistic constraint is usually foundations and site access rather than the steel — and monsoon, which affects any site programme here.

What spans can a PEB achieve?

Wide clear spans without internal columns — that is the main reason to choose one for a warehouse, workshop or covered facility. The achievable span depends on the loading and the frame depth you can accept, which is settled at design stage.

Can a pre-engineered building be extended or relocated later?

Extended along its length readily — that is designed in from the start if you tell us. Relocation is possible because the connections are [bolted](/products/structural-fabrication/bolted/) rather than welded, though foundations and cladding generally do not move with it.

Related

Get a quote for pre-engineered building (peb) fabrication

  • Manufacturing since 2007
  • 5,000+ windows installed
  • 219 corporate partners
Call nowWhatsApp