
The guest-room window is an acoustic component
Everything else about a hotel façade is negotiable. This is not. A guest in a room facing an arterial road will judge the hotel on whether they slept, and the window is the weakest point in the wall.
The specification that works is an asymmetric double-glazed unit — two panes of deliberately different thickness — with a laminated inner pane. Two identical panes resonate together at a frequency that traffic noise happens to be full of; making them different thicknesses breaks that coupling, and the laminate’s interlayer damps what is left.
Just as important is what surrounds the glass. A high-specification unit in a frame that does not seal, or in a reveal with an air path around it, performs like a cheap one. The seal and the installation are part of the acoustic specification.
For rooms where the façade cannot be changed, soundproof windows and secondary glazing achieve much of the same result from inside.
Blackout is a glazing detail
Hotels sell darkness as much as quiet, and blackout curtains only work if there is no light path around them. That means coordinating the window with the interiors package:
- a recessed pelmet or deep head detail so light cannot spill over the track
- reveal returns wide enough for the curtain to overlap the opening properly
- sill and jamb details that do not create a gap at the bottom corner
This is a cheap problem to solve at design stage and an expensive one to solve after the rooms are furnished.
Working in a trading hotel
Almost all hotel façade work is refurbishment on an operating building. That shapes the programme more than the design does:
Phasing. Floor by floor or wing by wing, with a block of rooms out of service at a time and a fixed handback date for each.
Hours. Noisy operations confined to agreed windows, usually mid-morning to late afternoon.
Weather-tightness every night. A room cannot be left open to the monsoon between shifts, so temporary closure is designed in.
Clean handover. Corridors and lifts are guest routes for the whole programme, not a site.
Public areas and frontage
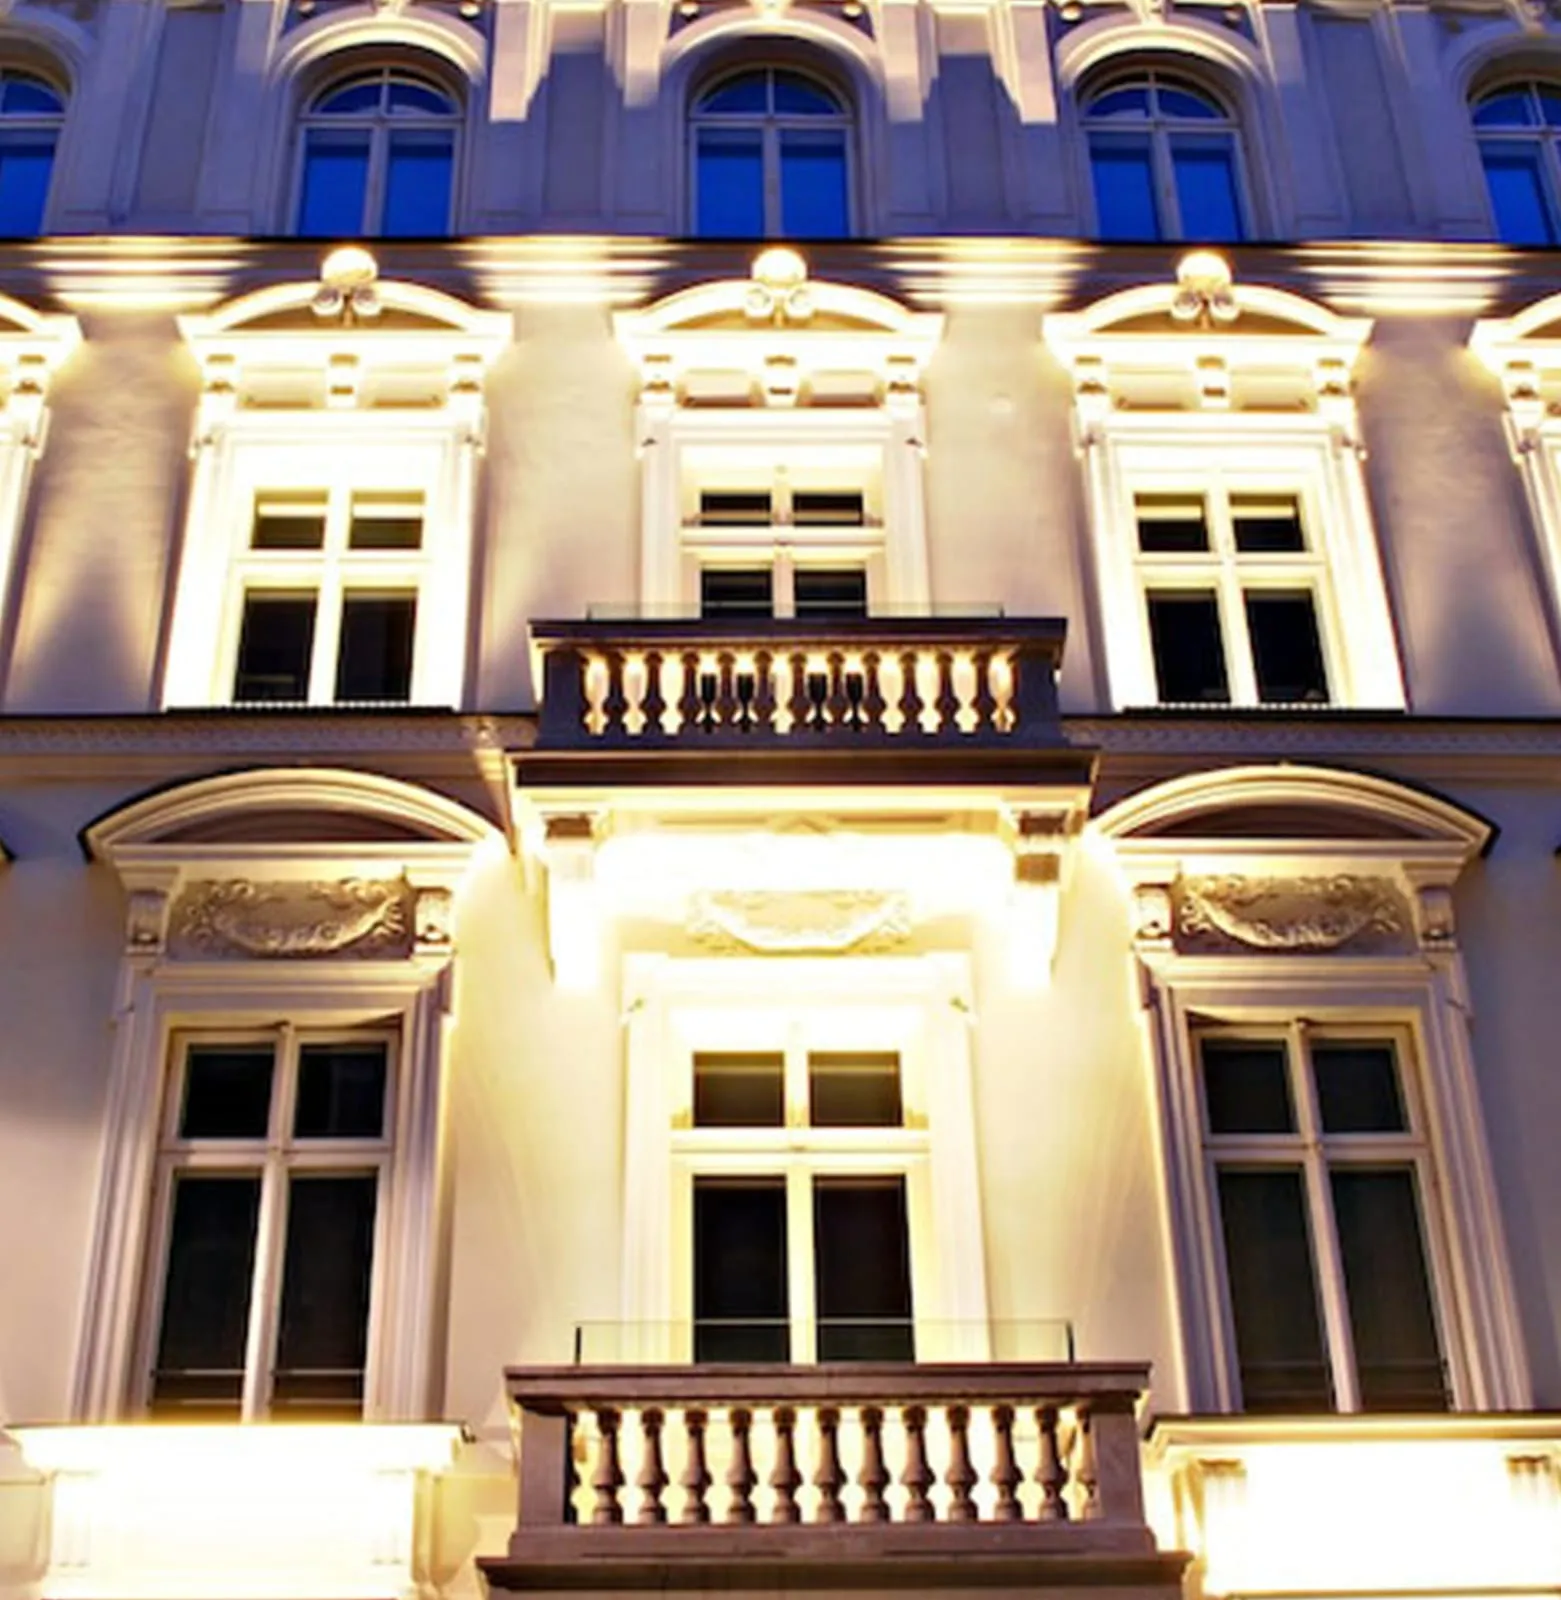
The entrance, lobby and restaurant glazing is a different problem — large spans, high footfall, and a façade that is part of the brand. Structural glazing suits contemporary frontages; on heritage buildings, slim matched sections or secondary glazing keep the original elevation intact while the performance improves behind it.
Balconies and sea-facing terraces need glass railings designed for public-building loading and for the wind pressure at that height.
Related sectors
Theatres share the acoustic problem in a more extreme form — see theatres. Retail and mixed-use frontages are covered under malls. The full list is on sectors we work in, and the systems are on the façades page.