
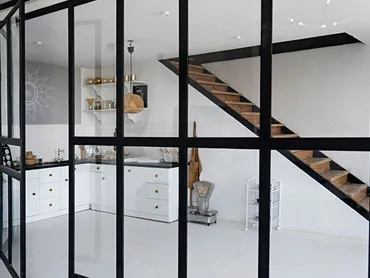
The acoustic question comes first
Everything else about a partition — framing, finish, whether it is demountable — is straightforward. The acoustic specification is the decision that costs money and the one people get wrong.
Single glazed. Visual division with modest sound attenuation. Right for a cabin, a breakout space, a home study, a kitchen-to-hallway screen. You will hear a raised voice through it.
Double glazed. Two panes with a cavity, panes of differing thickness. Substantially better, and the right specification for a meeting room where confidential conversations happen.
Acoustic double glazed. Differing thicknesses plus a laminated leaf, thicker cavity, and full perimeter sealing. The specification for a boardroom or an HR office.
The step from single to double is a large cost increase, so it is worth deciding room by room rather than applying one standard across a floor.
Flanking paths undo everything
This is the most common and most expensive mistake in office fit-out.
A partition can be specified perfectly and still leak, because sound is going around it rather than through it:
- over the ceiling — the most common path, where the partition stops at the suspended ceiling and the void above is continuous
- under a raised floor — same problem, inverted
- through service risers and ducts that cross the partition line
- at the head and sill junctions, if they are sealed with foam rather than properly detailed
A partition taken to the structural slab, with the ceiling void sealed at the partition line, will outperform a much more expensive glazed system that stops at the ceiling grid.
Framing options
Slim framed. Powder-coated aluminium in a minimal profile. The default for offices — economical, demountable, and easy to integrate with doors.
Frameless / butt-jointed. Toughened glass panels joined with a clear silicone joint, with framing only at head and sill. The cleanest look, harder to make acoustically effective because the joints are the weak line.
Black steel-look. Slim black profiles with glazing bars, reproducing a Crittall-style industrial partition. Popular in homes and in hospitality — see the photograph above.
Double-glazed acoustic. Two independent glazed lines with a wider cavity, for the highest privacy requirement.
Safety glass and manifestation
Full-height glazing in a circulation route has to be laminated or toughened, and large clear panels need a visible manifestation band so people do not walk into them.
Manifestation can be frosted banding, applied graphics or a fritted pattern — it does not have to be an ugly strip, but it does have to be there. See glass options for finishes.
Where we install them
Office fit-outs — see corporate offices — where partitions are usually specified alongside the façade so glass grades and hardware match between perimeter and interior.
Educational buildings, where impact safety and classroom-to-classroom privacy both apply — see institutes.
And homes: kitchen-to-living screens, study enclosures, and stair landings where a solid wall would make a small flat darker than it needs to be.