
Noise is stopped at the lobby, not the auditorium
The instinct is to specify heavy glazing on the auditorium wall. In most theatres the auditorium has no external glazing at all — the problem is the route from the street through the foyer to the stalls, and it is a path problem rather than a material problem.
High-mass glazed screens at the entrance line take the first reduction. Laminated units with asymmetric pane thicknesses give both mass and damping.
An acoustic lobby takes the rest. Two door lines with a vestibule between them, arranged so both are never open simultaneously, break the continuous air path. Without it, every latecomer opens a direct channel from the street to the stalls for two seconds — which in a quiet passage is two seconds everyone hears.
Flanking paths are the third and most-missed element. Sound travelling over a ceiling, through a service riser or under a raised floor bypasses the glazing entirely. Sealing those is unglamorous and decisive.
Where street-facing rooms do need glazing — rehearsal spaces, offices, bars — soundproof windows are specified the same way as for hotels, just with a higher target.
Blackout is about paths, not coverings
An auditorium has to go genuinely dark. Once the house lights are down, a 2 mm gap at a door edge reads from the back of the stalls as a bright line.
That means:
- solid construction or fully blanked glazing to the auditorium envelope
- light-sealed door sets with edge and threshold seals, not just curtains over them
- reveal and head details with no path around the edge of any covering
- coordination with projection and control-room glazing, which must be optically clean but light-tight around its frame
Heritage frontages
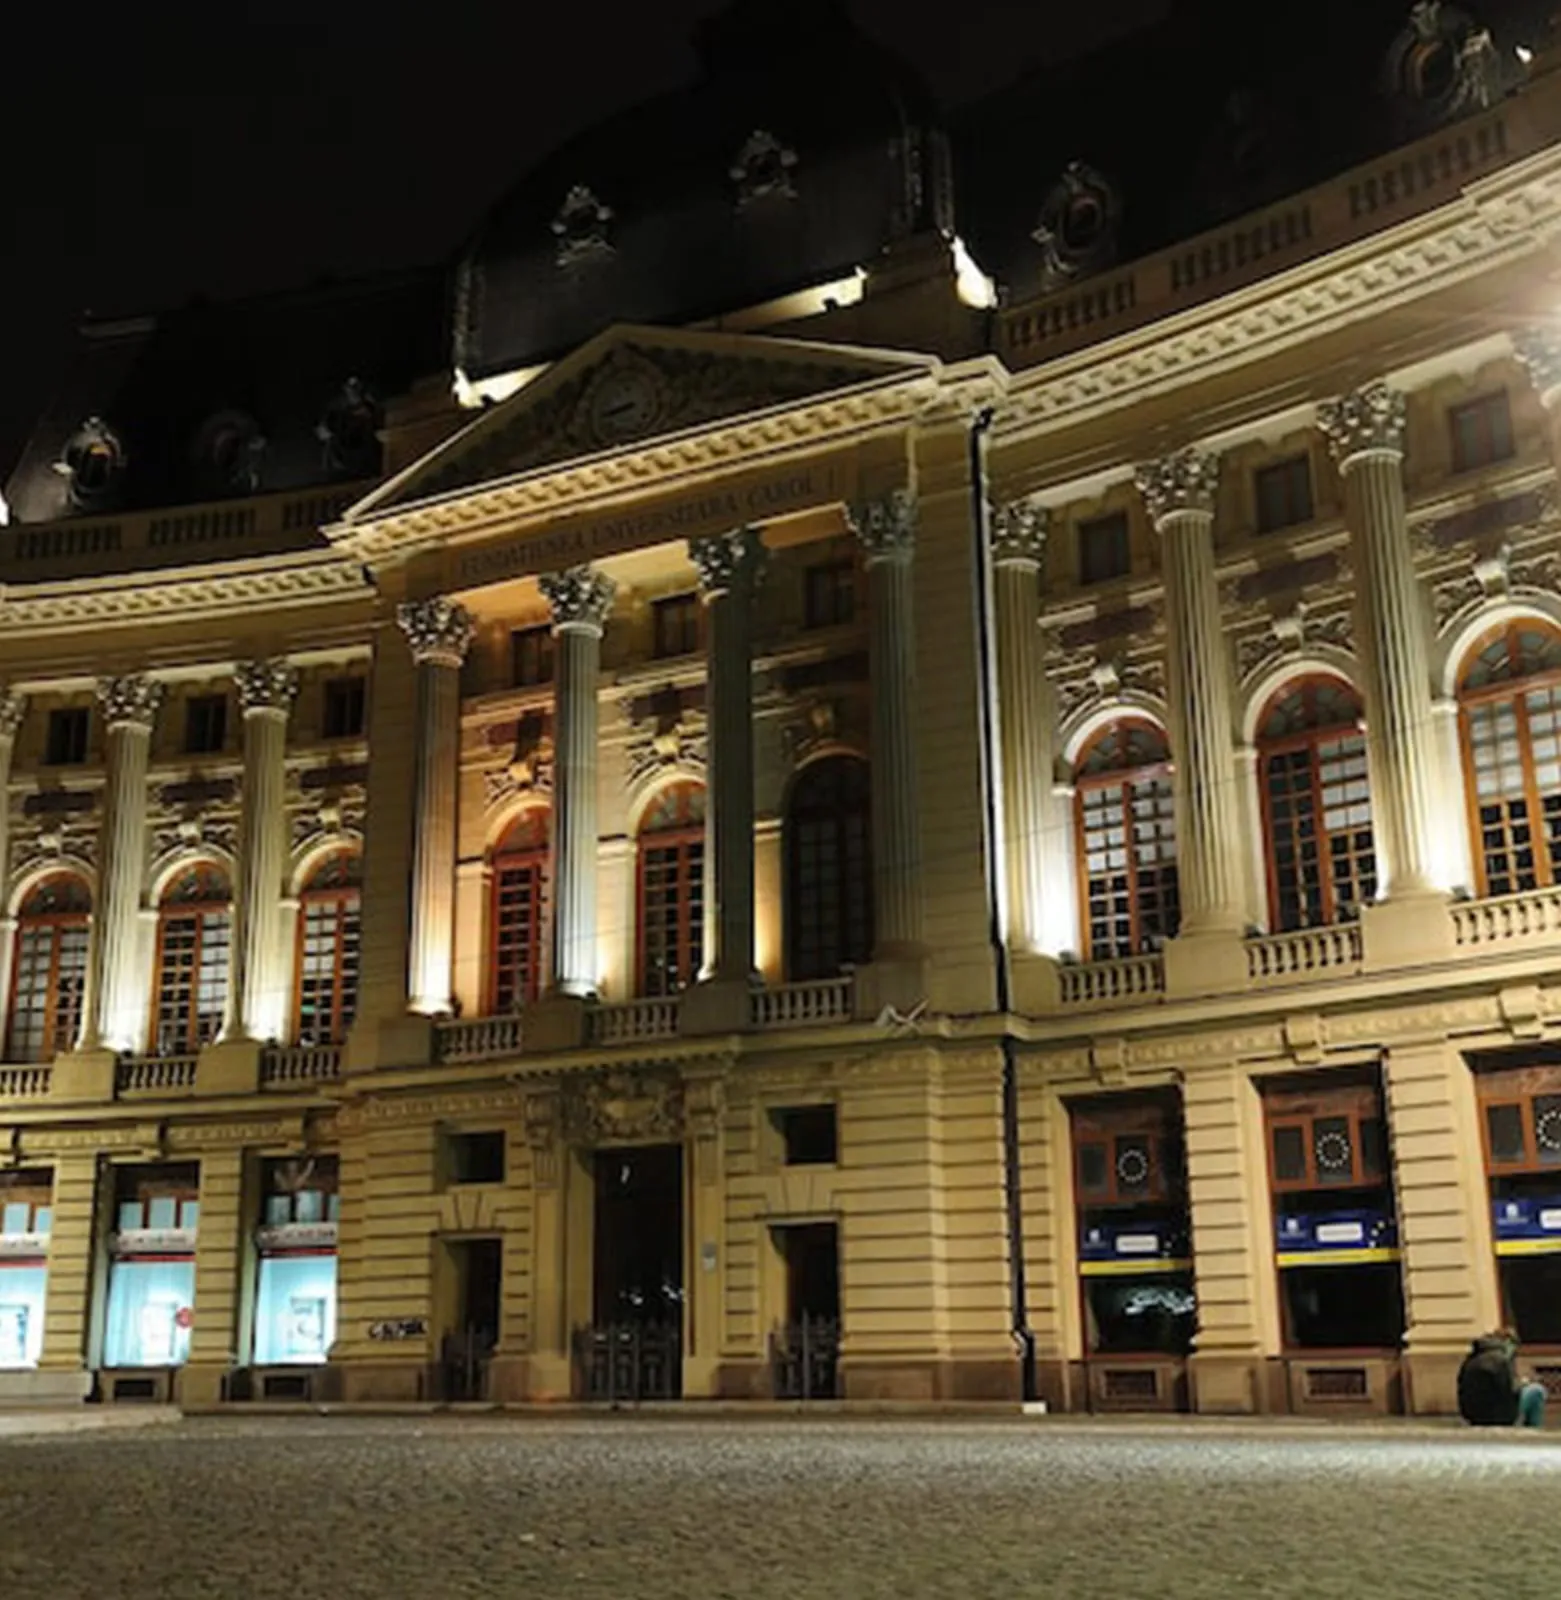
Many of Mumbai’s theatres have protected or architecturally significant frontages, and these are the elevations that most need thermal and acoustic improvement.
Two routes, depending on what the frontage allows:
Matched replacement. Slim modern sections reproducing the original sightlines, glazing-bar rhythm and reveal depth, with modern glass behind that appearance.
Secondary glazing. An independent inner glazed line behind the retained original. Nothing on the protected elevation changes, and the acoustic result is often better than a single replacement unit because of the wide air gap.
Front of house
Foyers, bars and box offices are public spaces with high footfall and the usual retail requirements — laminated glass at low level, robust hardware, manifestation on full-height panels. Glass partitions for box offices and bar enclosures need acoustic separation as well, because a busy bar during an interval is loud and the second half starts in ten minutes.
Phasing around performances
Front-of-house work can often be sequenced between performances. Anything noisy, or anything affecting escape routes, belongs in a dark period. Escape-route compliance has to hold at every stage, and in practice that constraint drives the programme more than the construction sequence does.
Related sectors: hotels for the same acoustic problem at smaller scale, malls for cinema and retail frontages. See sectors we work in for the full list and façades for the systems.