
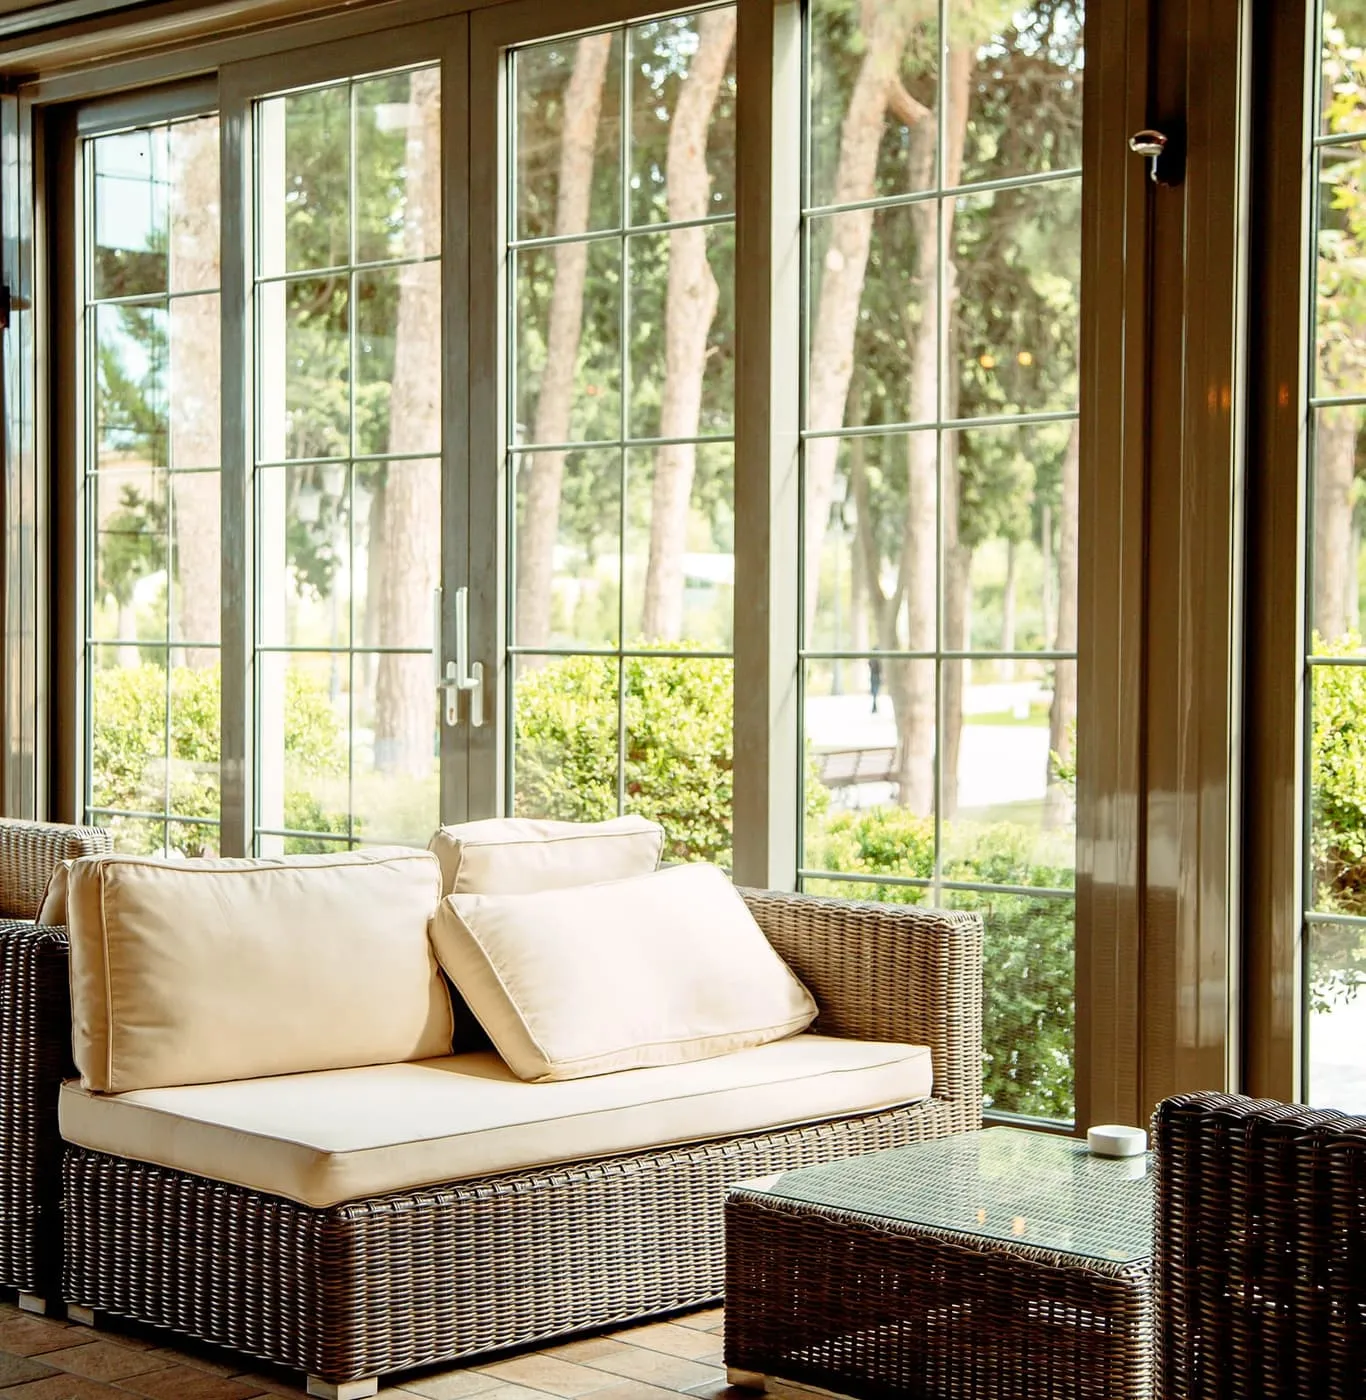
A pair, not two windows
Two full-height casements hinged on their outer edges, meeting in the centre with nothing between them. One leaf carries the handle and the locking gear; the other is held by bolts shooting into the head and sill, and is opened only when you want the whole aperture.
Take away the mullion and you change what the opening is. A pair of ordinary casements with a post between them gives you two windows side by side. A French pair gives you one clear opening the width of both leaves — which, in a room whose only outlook is that wall, is the difference between a view and two views.
Window or door?
Worth clearing up, because it changes the specification.
A French window sits above something: a low upstand, a sill, or a Juliet rail. You do not walk through it. With no walk-through threshold to drain, the bottom detail is simpler and cheaper.
A French door has a drained, weathered threshold at floor level because people cross it.
The leaves and the centre joint are built the same way in both. Everything that differs is at the bottom.
What stops a fall
This is the question that catches people out. Full-height leaves opening inward over a drop leave an unguarded opening the moment they swing.
- A Juliet rail — a slim steel or glass barrier fixed outside the opening. What most Mumbai flats use.
- A glass balustrade set just beyond the reveal, which keeps the view intact.
- Outward-opening leaves over a balcony deep enough to stand on, where the parapet is already the barrier.
All three need designing alongside the window rather than after it, because a rail’s fixings and a leaf’s swing compete for the same few centimetres.
Reach, and cleaning at height
A practical point usually decided too late.
Inward-opening leaves swing into the room, so the outer face can be cleaned standing on your own floor. Above the second storey this is close to essential — otherwise the outside of your glass needs access equipment.
Outward-opening leaves shed water better and keep the floor clear, which matters in a narrow room. They also suit an internal insect screen.
Most Mumbai installations open outward and accept the cleaning compromise. Above the second floor with no external access, we would argue for inward.
Ventilation
The strongest argument for the type. Both leaves clear, so the effective open area is the whole opening — roughly double a single casement of the same width, and four times a two-track slider.
The leaves can also be set at different angles to steer air across the room rather than straight at whoever is sitting beside the window. In a flat relying on cross-ventilation for most of the year, that control is worth having.
Glass at low level
Glazing close to the floor gets walked into, leaned on and hit with furniture. Laminated or laminated-toughened is the right answer — see laminated glass windows and glass options.
Sizing
Tall narrow pairs suit the proportions of older Mumbai buildings well. Below a certain width, though, a pair stops making sense: two very narrow leaves are more frame than glass, and the centre joint costs more than the cleared mullion gains. At that point a single casement is the better window, and we will say so.
Send the opening dimensions and what is below the sill — a drop, a balcony, or a floor — and that answers most of the specification at once.