
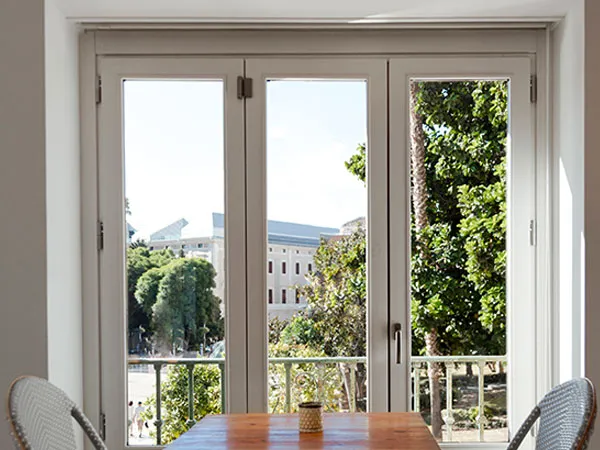
What defines a French window
Full-height glazed leaves, hinged at the sides, opening as a pair. The glass runs most of the height of the leaf, so the frame is a slim border rather than a structure with a window in it.
Practically, that means two things: the room gets daylight at floor level, which is what makes a space feel connected to the outside; and the glass is low enough to walk into, which drives the safety specification.
The threshold
This is where French windows succeed or fail in Mumbai.
A flat sill with the leaf closing onto it is a direct water path in driven rain. A properly detailed threshold has:
- a weathered upstand so water cannot run under the leaf
- a drained channel that collects anything getting past the first line and takes it outside
- a gasket the leaf compresses against, continuous with the jamb seals
- drainage outlets sized for monsoon volume, not drizzle
Where there is a level-access requirement, a low threshold is possible but needs the drainage designed properly rather than reduced.
Glazing bars
The divided-light look is most of the character of a French window, and there are three ways to get it:
Applied bars. Stuck to both faces of a single sealed unit, sometimes with a spacer bar inside the cavity to complete the shadow line. Keeps full double-glazing performance. The usual choice.
Integral bars. Set inside the cavity, so the glass surfaces stay flush and cleanable. Slightly less convincing shadow, easier to maintain.
True divided lights. A separate small sealed unit per pane. Authentic, expensive, and more perimeter seal to eventually fail.
Glass at floor level
Glazing that reaches the floor must be specified for impact. Laminated glass holds together on its interlayer when broken; toughened breaks into blunt granules; laminated-toughened does both and is the right answer for a low-level leaf in a family home.
See laminated glass windows and glass options.
Security
A wide glazed pair is only as secure as its locking. The specification that works: multi-point lock on the master leaf engaging at several points up the frame, shootbolts on the slave leaf into head and sill, reinforced profiles, and laminated glass.
French windows or a French pair?
They overlap. Casement French windows emphasise the mullion-free centre joint and the full clear opening. Casement French doors are the same construction at door height onto a terrace.
Which one you want usually comes down to the sill: a French window generally has a small upstand, a French door is a walk-through. Tell us the opening height and what is on the other side, and we will tell you which you are describing.